Professional OEM & ODM RTA Kitchen
And Bathroom Cabinets Manufacturers Since 2007
And Bathroom Cabinets Manufacturers Since 2007

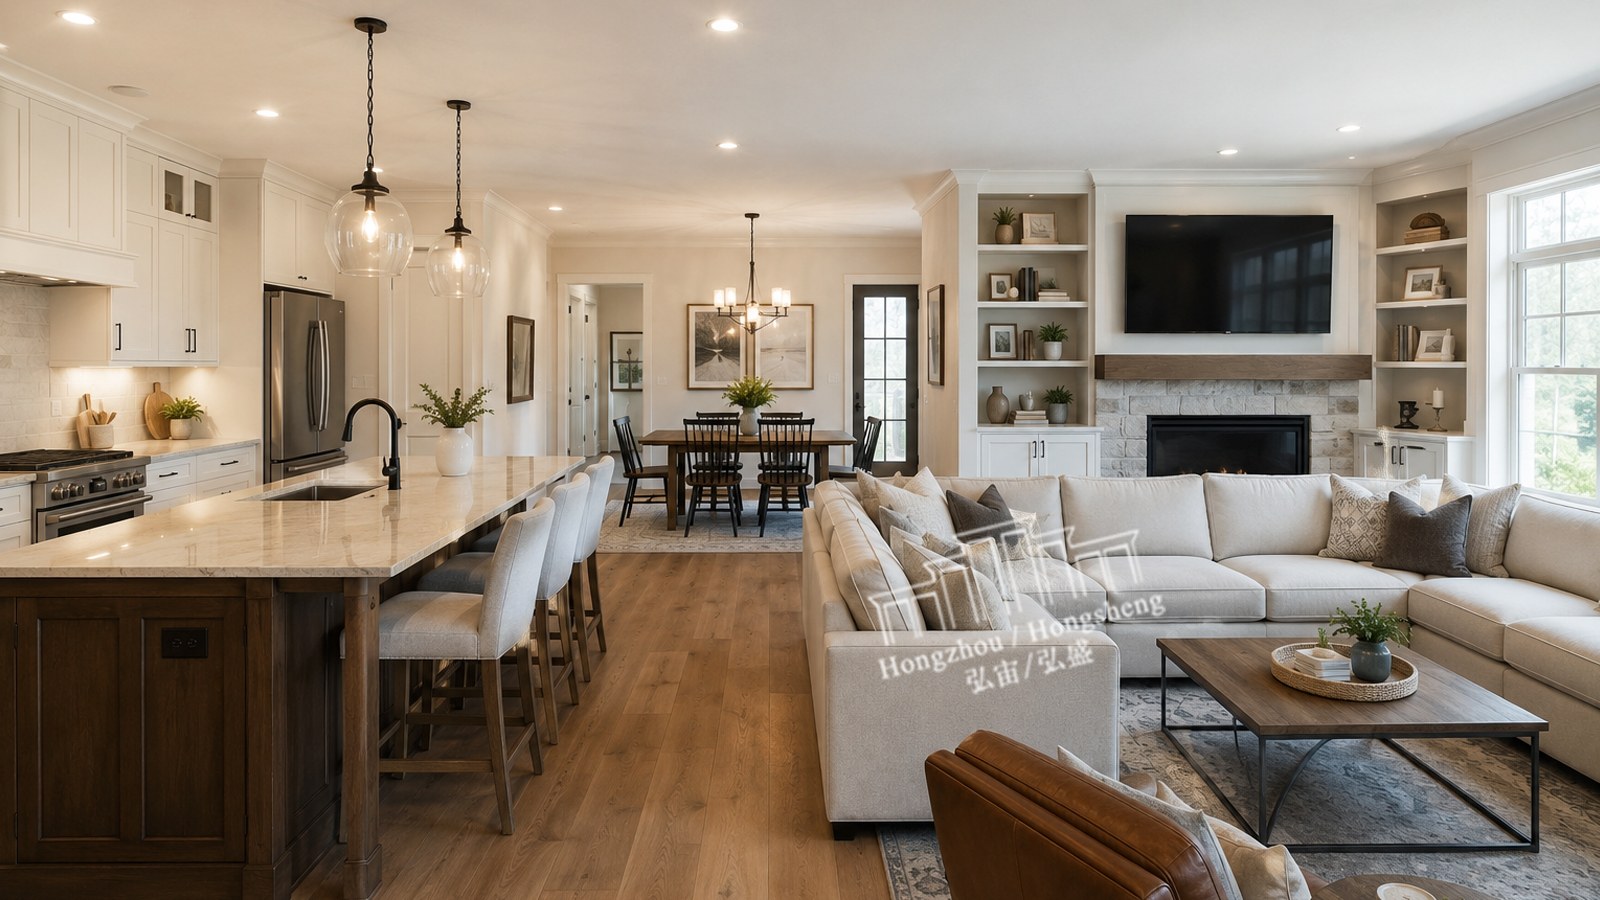
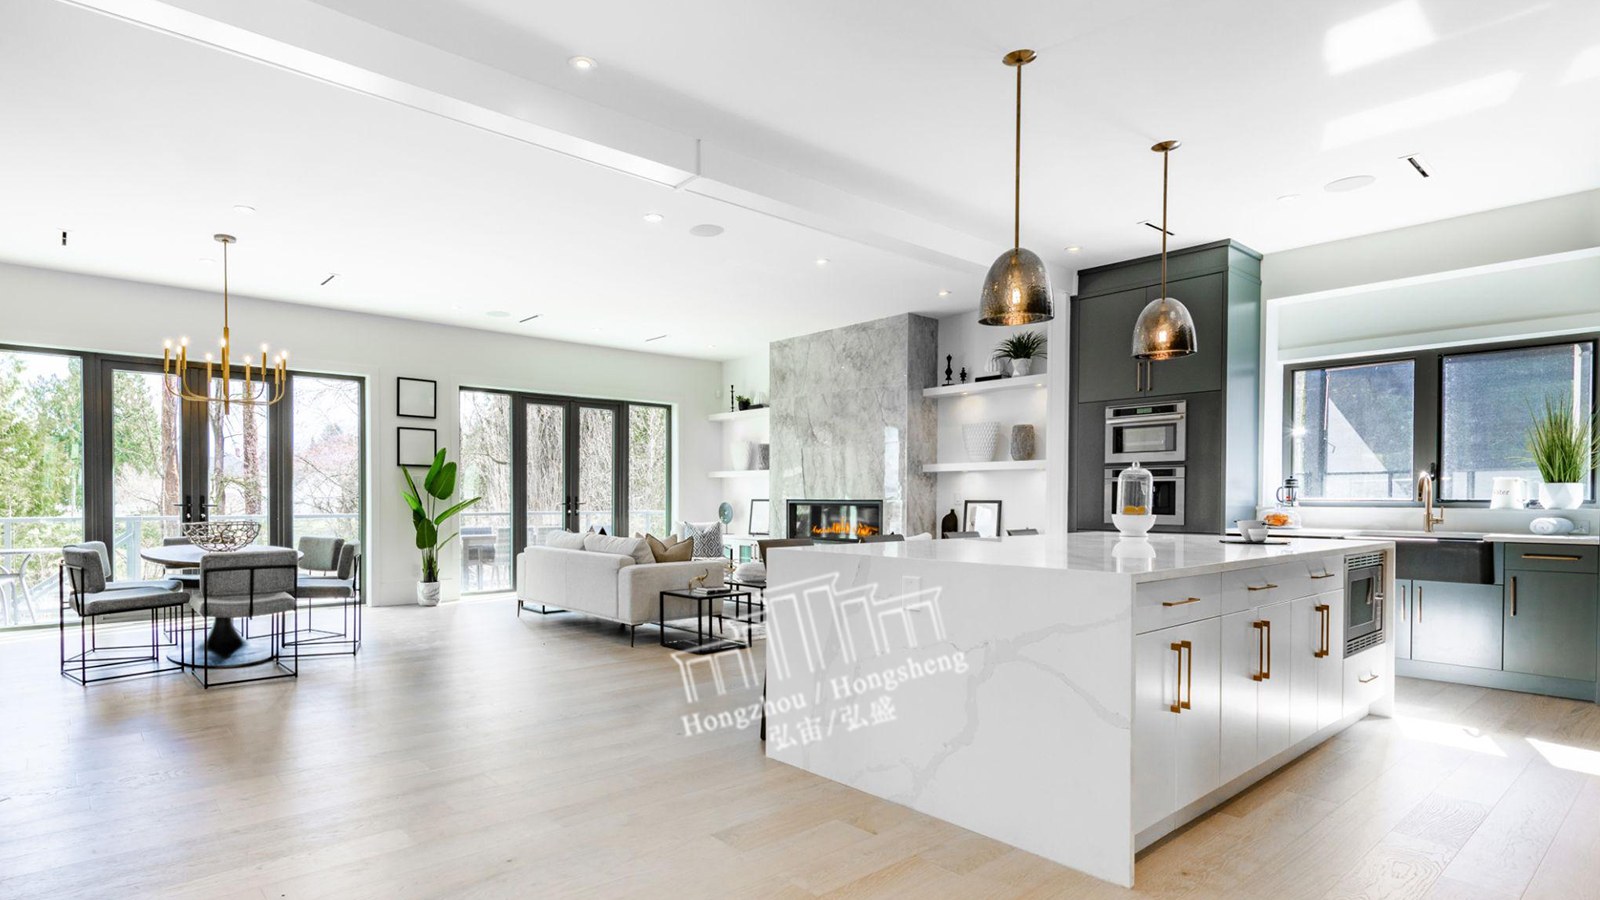
🔹🔹🔹 The Great Room has become a defining feature of modern American homes. By bringing the kitchen, dining area, and living space together into one open environment, it creates a more connected and flexible space for cooking, entertaining, relaxing, and spending time with family.
🔹🔹🔹But an open floor plan also creates a design challenge: how can different functional areas feel connected while still maintaining their own purpose?
🔹🔹🔹Well-designed cabinetry can be part of the answer.
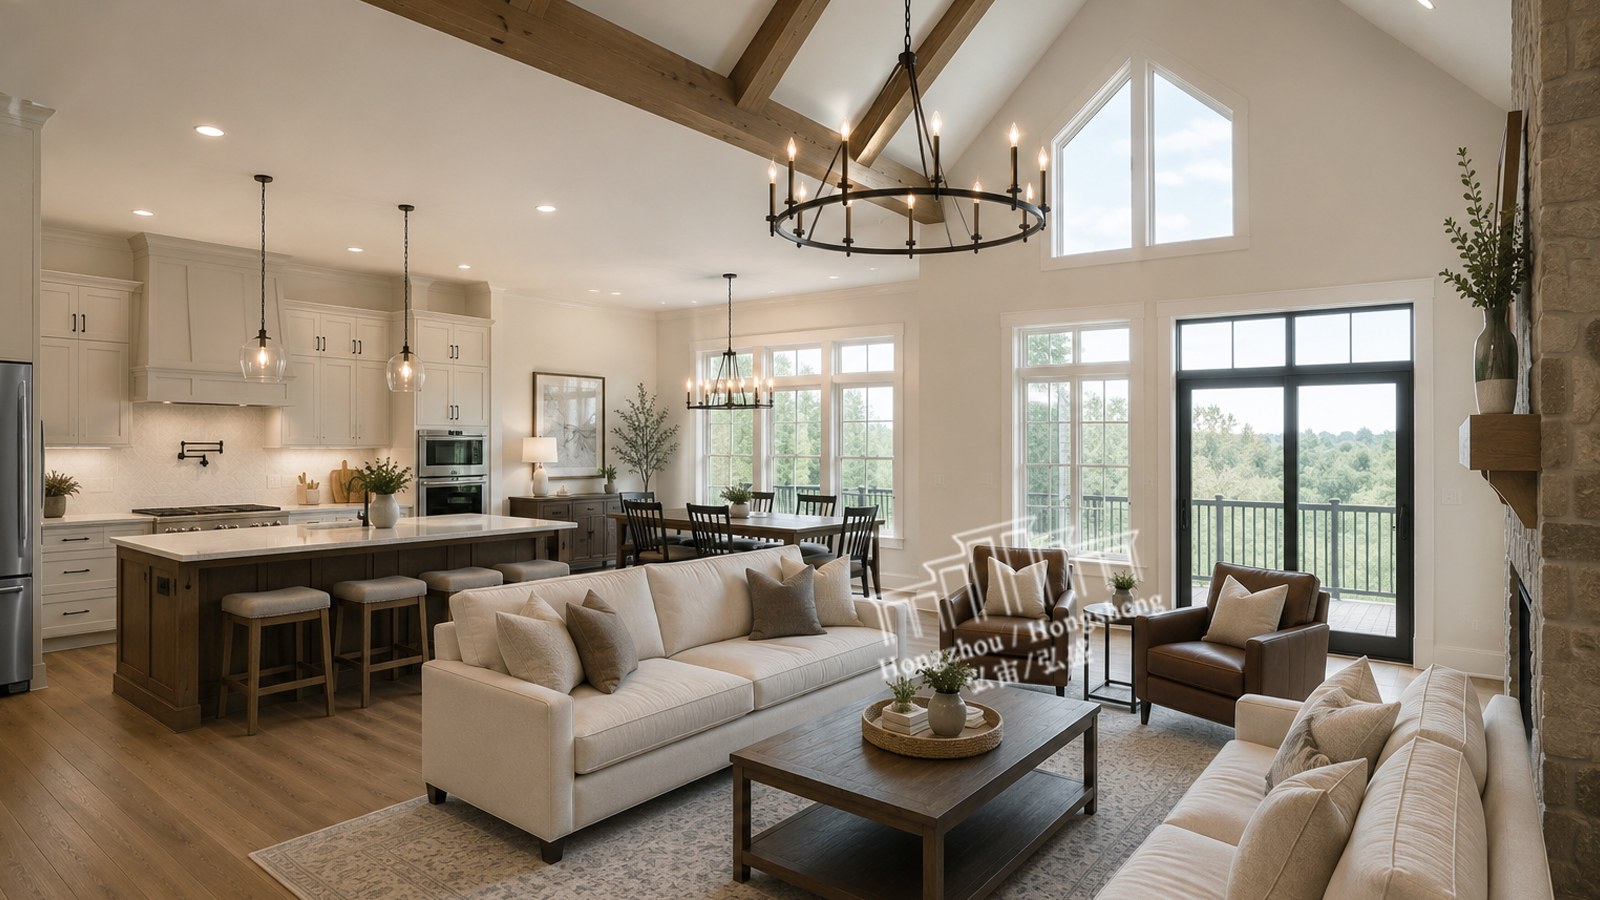
🔹🔹🔹From kitchen cabinets and islands to TV storage and built-in display cabinets, custom cabinetry can help create a cohesive look while adding practical storage throughout the Great Room.
🔹🔹🔹What Is a Great Room?
Unlike a traditional home layout where the kitchen, dining room, and living room are separated by walls, a Great Room combines these spaces into a large, open living area.
This layout is especially popular in contemporary American homes because it encourages interaction and makes the home feel more spacious and welcoming.
With fewer walls, however, cabinetry becomes more important. It can provide storage, define functional zones, and visually connect different areas of the room.
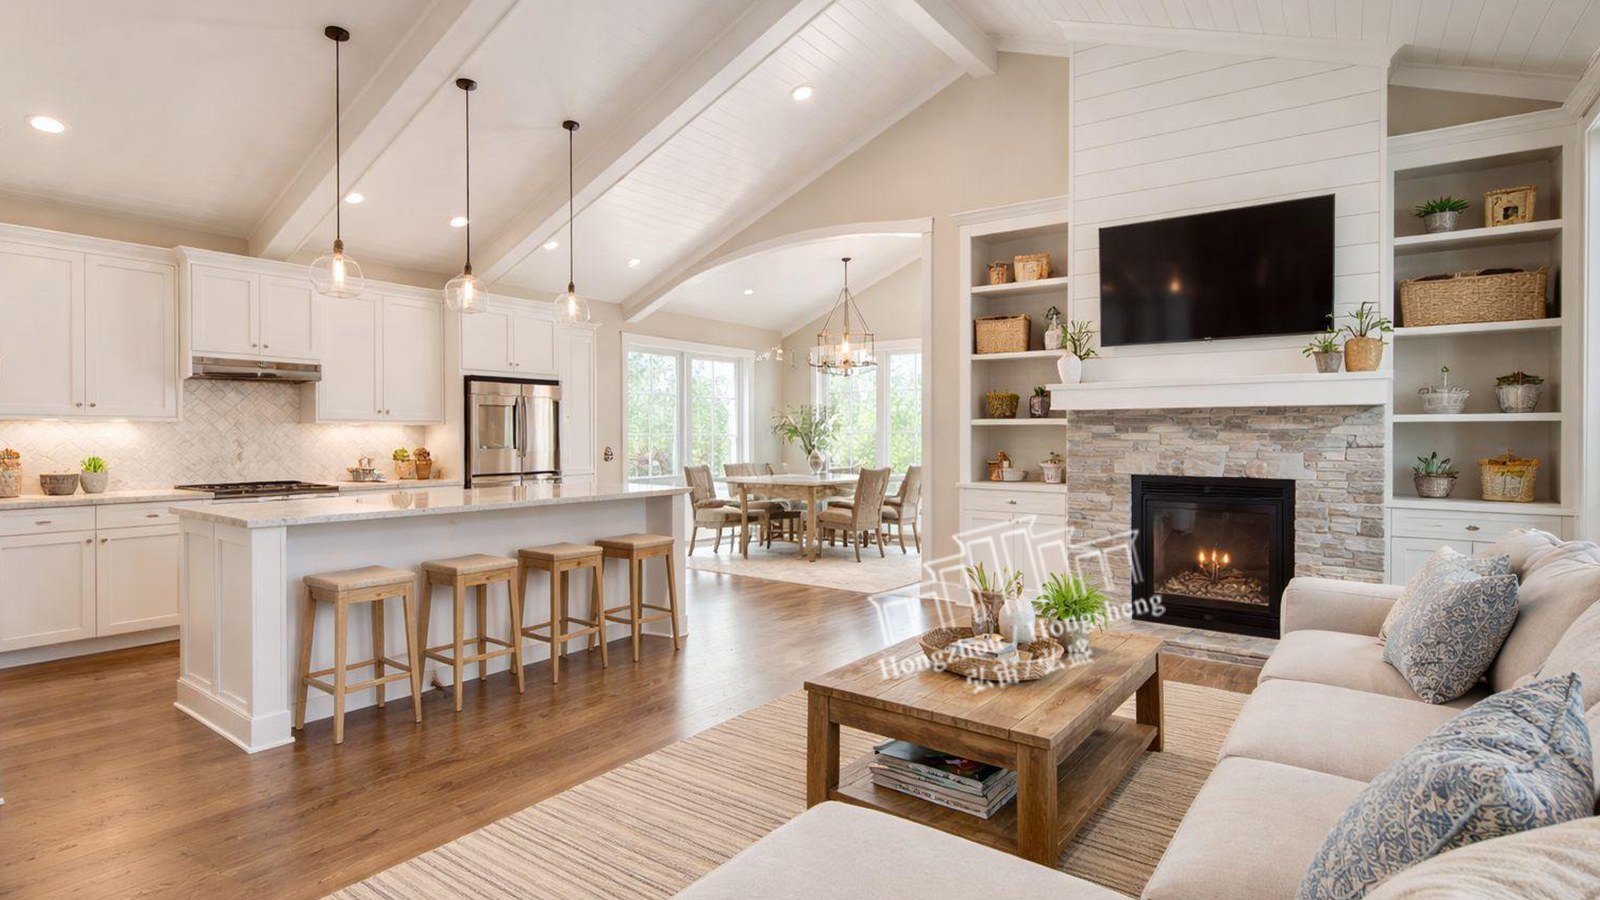
🔹🔹🔹 How Cabinetry Connects Kitchen and Living Spaces
🔹🔹🔹1. Create a Consistent Design
Using complementary cabinet styles, colors, and finishes throughout the Great Room helps create a unified appearance.
For example, Shaker Cabinets, Slim Shaker Cabinets, and Flat Panel Cabinets can be used to create different looks while maintaining a consistent design language across the kitchen and living areas.
A coordinated finish can visually connect the kitchen cabinetry with a TV cabinet, display unit, or built-in storage in the living area.
🔹 🔹🔹 2. Maximize Storage Without Overcrowding
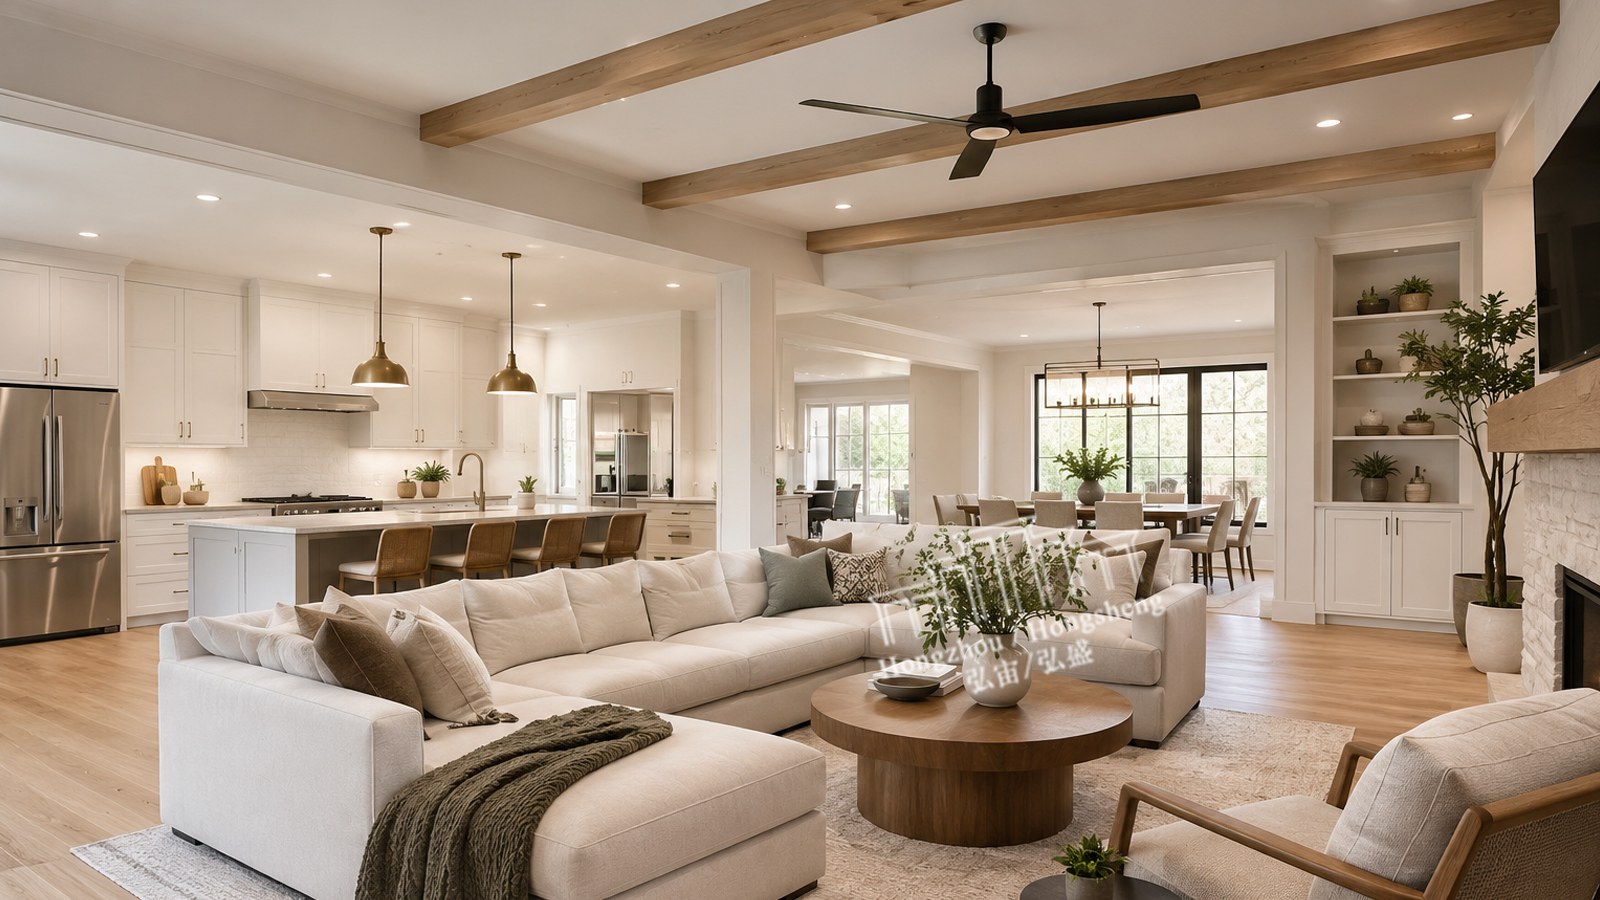
Open-concept spaces need to remain clean and organized. Carefully planned cabinetry can provide plenty of storage without making the room feel crowded.
Kitchen cabinets can store cookware and appliances, while living room cabinetry can provide space for books, media equipment, décor, and everyday items.
Built-in cabinets are particularly useful because they make better use of vertical wall space while maintaining a streamlined appearance.
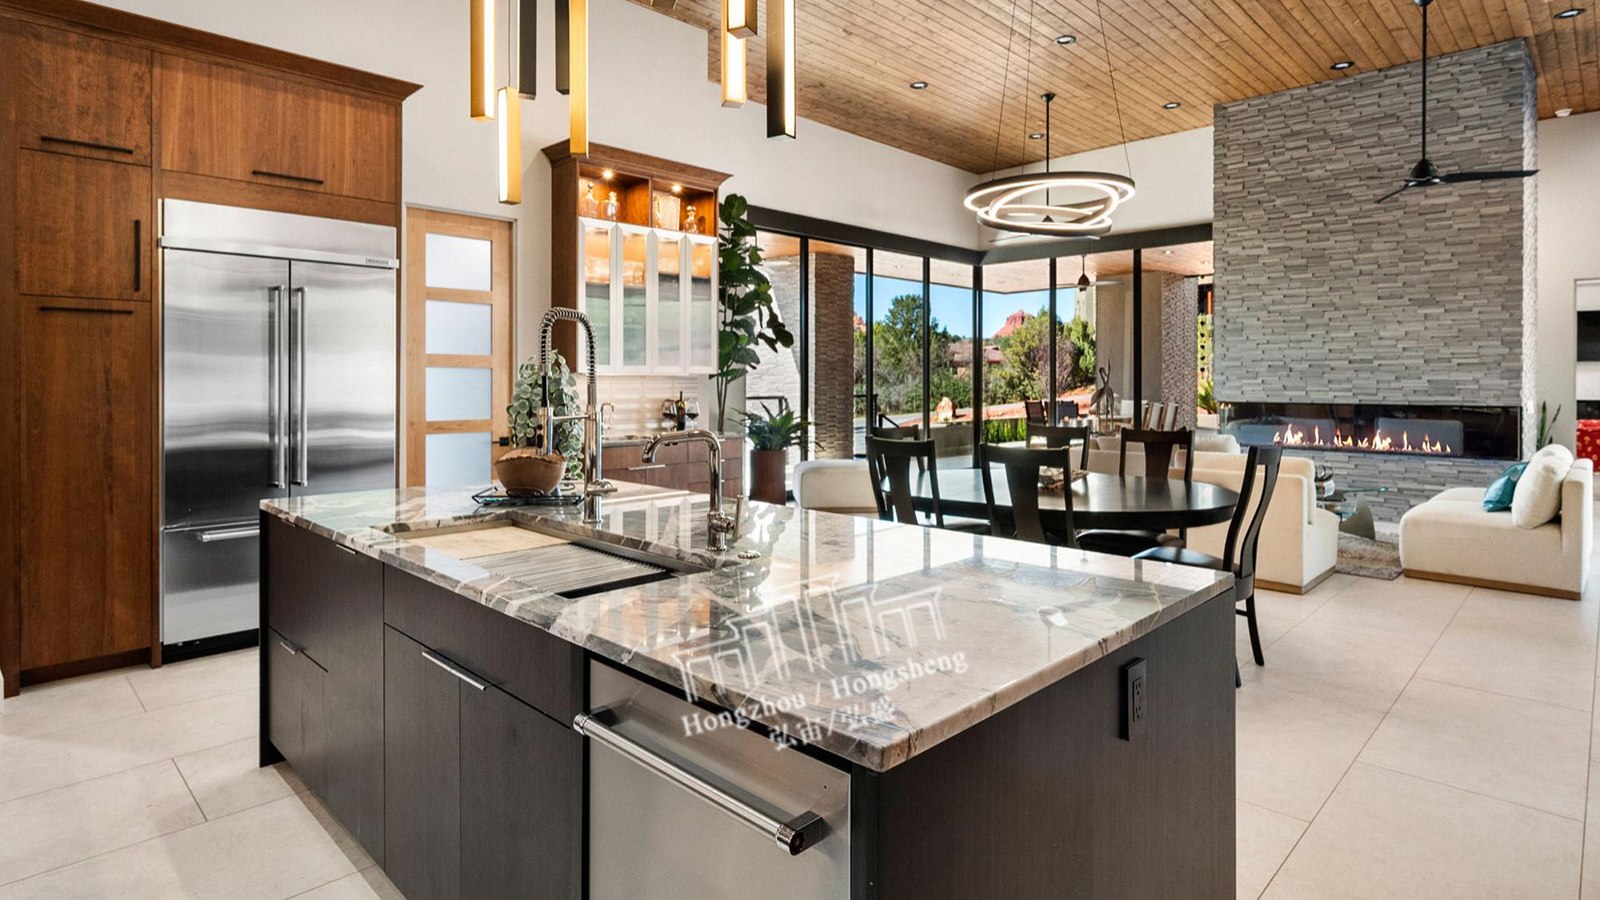
🔹🔹🔹 3. Make the Kitchen Island Part of the Living Space
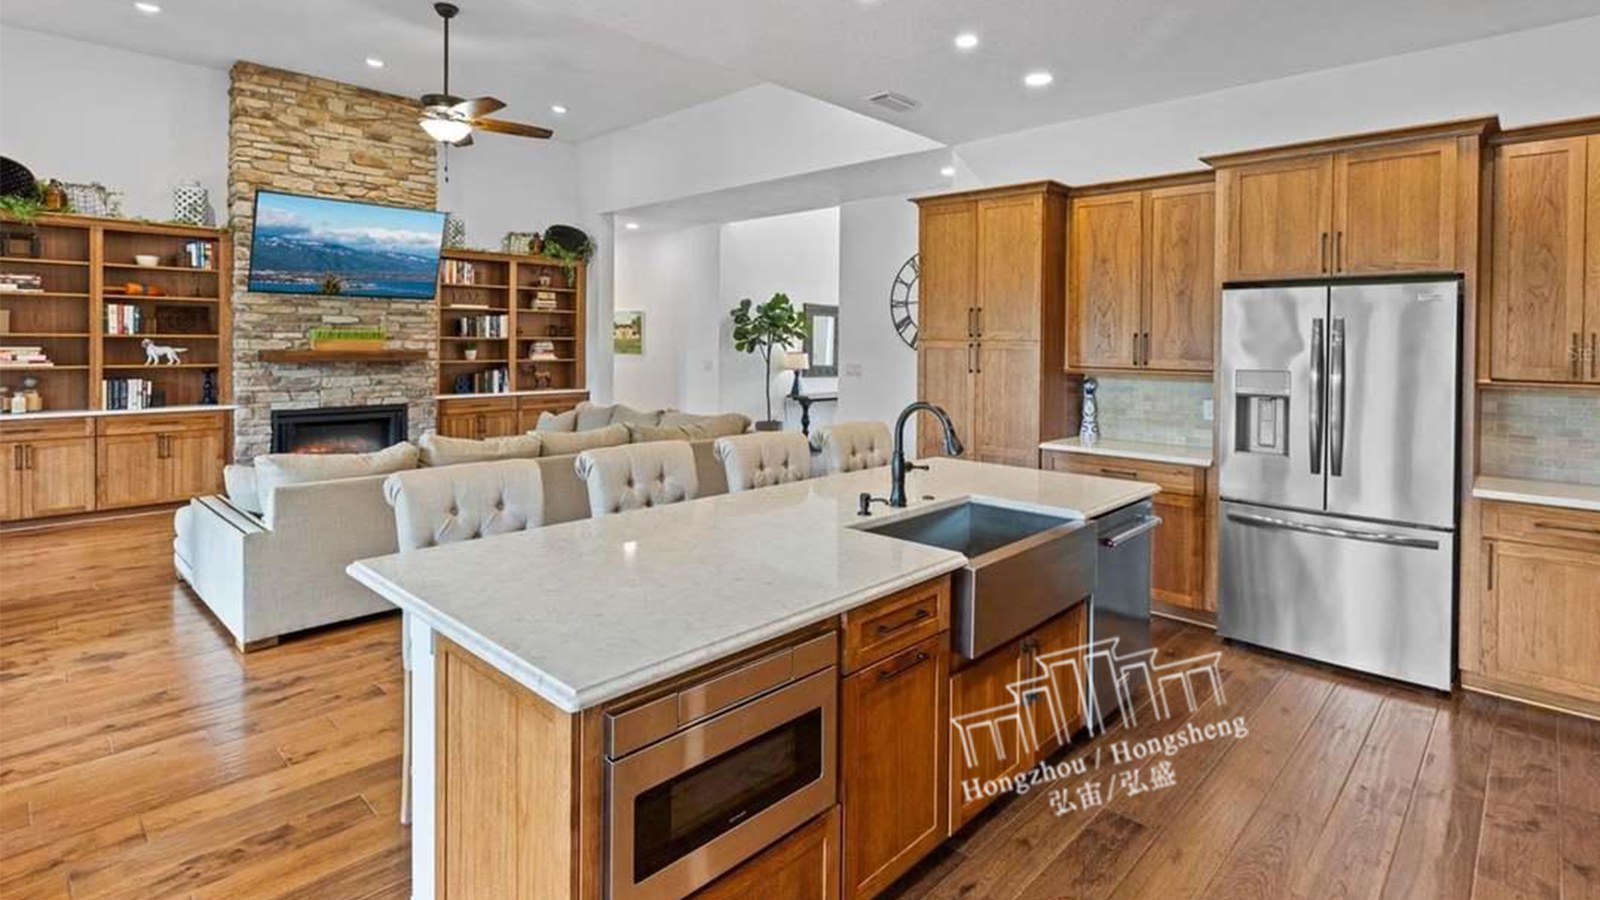
In many Great Rooms, the kitchen island becomes a natural transition between the kitchen and living areas.
A well-designed island can provide:
Additional countertop space
Storage for cookware and small appliances
Seating for casual meals
A gathering area for family and guests
This makes the island more than a kitchen feature—it becomes part of the home's social space.
🔹🔹🔹 4. Extend Cabinetry Beyond the Kitchen
Great Room cabinetry doesn't have to stop at the kitchen.
Depending on the home's layout, cabinetry can also be used for:
TV & Media Cabinets — Organize entertainment equipment and create a clean focal point.
Display Cabinets — Showcase books, artwork, collectibles, and décor.
Entryway Cabinets — Provide convenient storage near the entrance.
Built-In Storage — Turn unused wall space into functional storage.
Extending cabinetry into adjacent areas creates a more seamless visual transition throughout the home.
🔹🔹🔹 Choosing the Right Cabinet Style
The cabinet style plays an important role in defining the overall atmosphere of a Great Room.
🔹🔹Shaker Cabinets
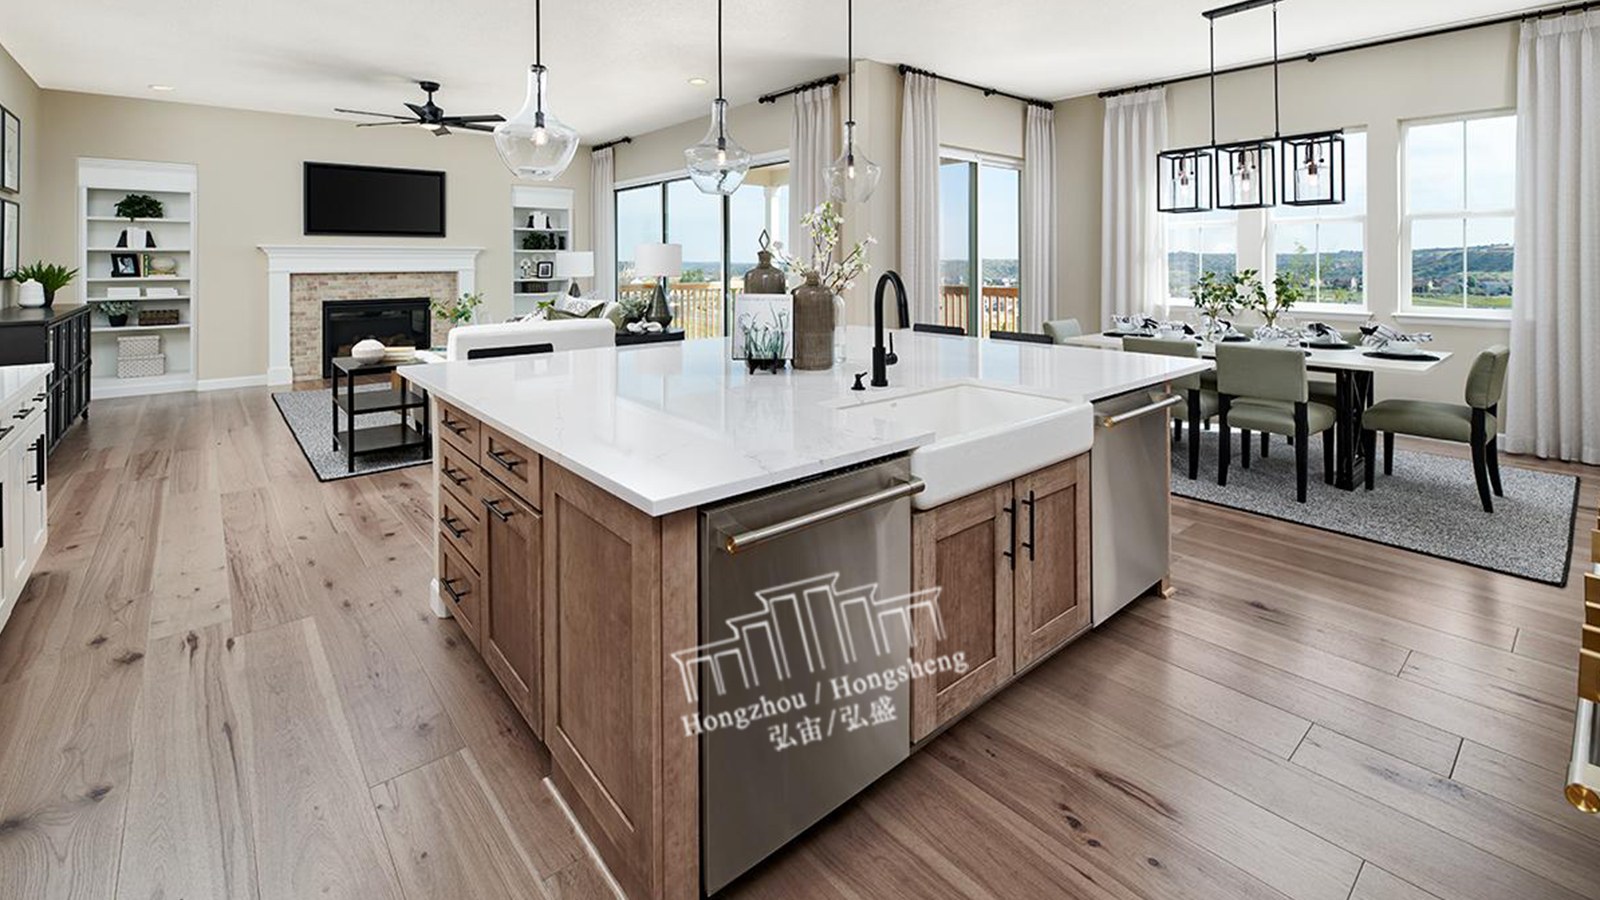
Timeless and versatile, Shaker Cabinets work well with traditional, transitional, and contemporary interiors. Their clean lines make them easy to coordinate with different materials and décor.
🔹🔹Slim Shaker Cabinets
For homeowners looking for a more contemporary interpretation of the classic Shaker style, Slim Shaker Cabinets offer narrower framing and a cleaner visual appearance.
🔹🔹Flat Panel Cabinets
Flat Panel Cabinets are a popular choice for modern and minimalist Great Rooms. Their simple, streamlined surfaces create a clean architectural look that works particularly well in open-concept interiors.
🔹🔹Raised Panel Cabinets
For more traditional or classic interiors, Raised Panel Cabinets add depth and detail while creating a warmer, more decorative appearance.
🔹🔹🔹Custom Cabinetry for Different Great Room Projects
Custom cabinetry allows the cabinet dimensions, styles, finishes, and configurations to be adapted to the specific project.
This makes custom cabinetry suitable for a wide range of projects, including:
Residential homes
Custom homes
Multifamily developments
Remodeling projects
New construction
Commercial residential spaces
Whether you need to customize your preferred cabinet style at our factory or choose from in-stock options at our U.S. warehouse for fast delivery, we can provide the right cabinetry for your project.
🔹🔹🔹Factory Customization and U.S. Warehouse Availability
📞 Contact Us | 📩 Get a Free Quote | 🏠 Visit Our Factory & US Warehouse

Vietnam Address: 1 part of lots A1, A3, A4 and Lot A2 of Bac Dong Phu Industrial Park, Tien Hung commune, Dong Xoai city, Binh Phuoc province, Vietnam
China Address: 12#ChangxingRoad Beikeng Industrial Park Taicheng Taishan Jiangmen Guangdong China