Professional OEM & ODM RTA Kitchen
And Bathroom Cabinets Manufacturers Since 2007
And Bathroom Cabinets Manufacturers Since 2007

🔹🔹🔹
Every beautiful kitchen starts with an idea. But how does an initial kitchen layout become a fully realized space with beautifully coordinated cabinets, functional storage, and a design that matches the homeowner's vision?
Behind every completed kitchen is a process that brings together careful planning, professional design, cabinet manufacturing, and project coordination. From the first kitchen design drawings to layout renderings and finally the finished kitchen, every step plays an important role in turning an idea into reality.
Let's take a closer look at how a kitchen cabinet project comes to life.
🔹🔹🔹
1. Every Great Kitchen Starts with a Design Plan
Before any cabinets are manufactured, the first step is understanding the kitchen space and the customer's requirements.
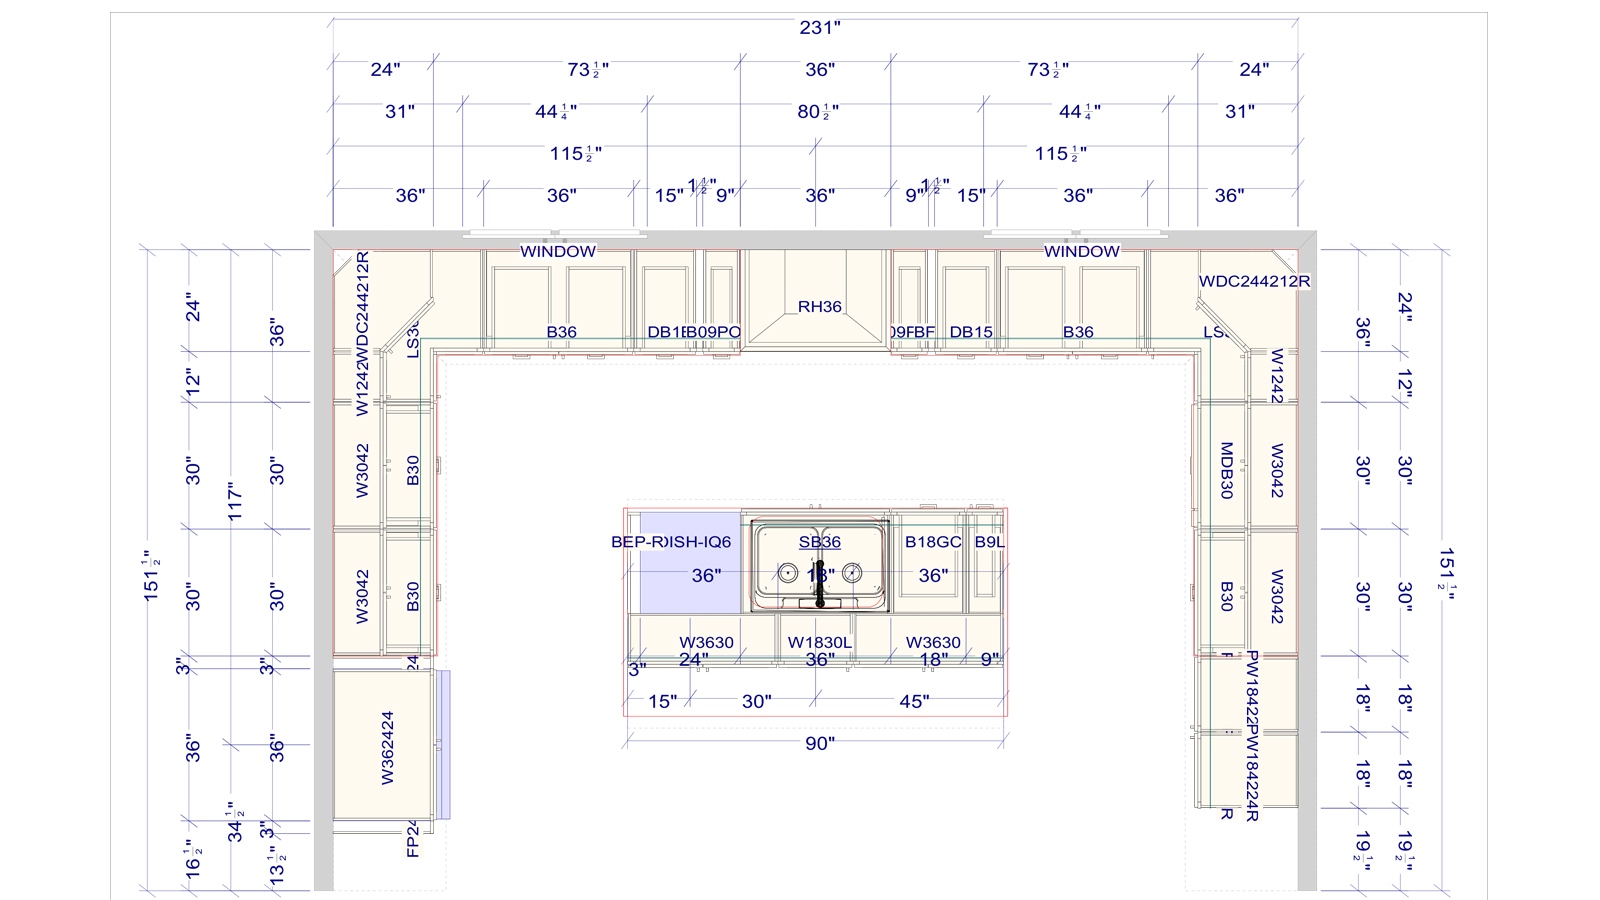
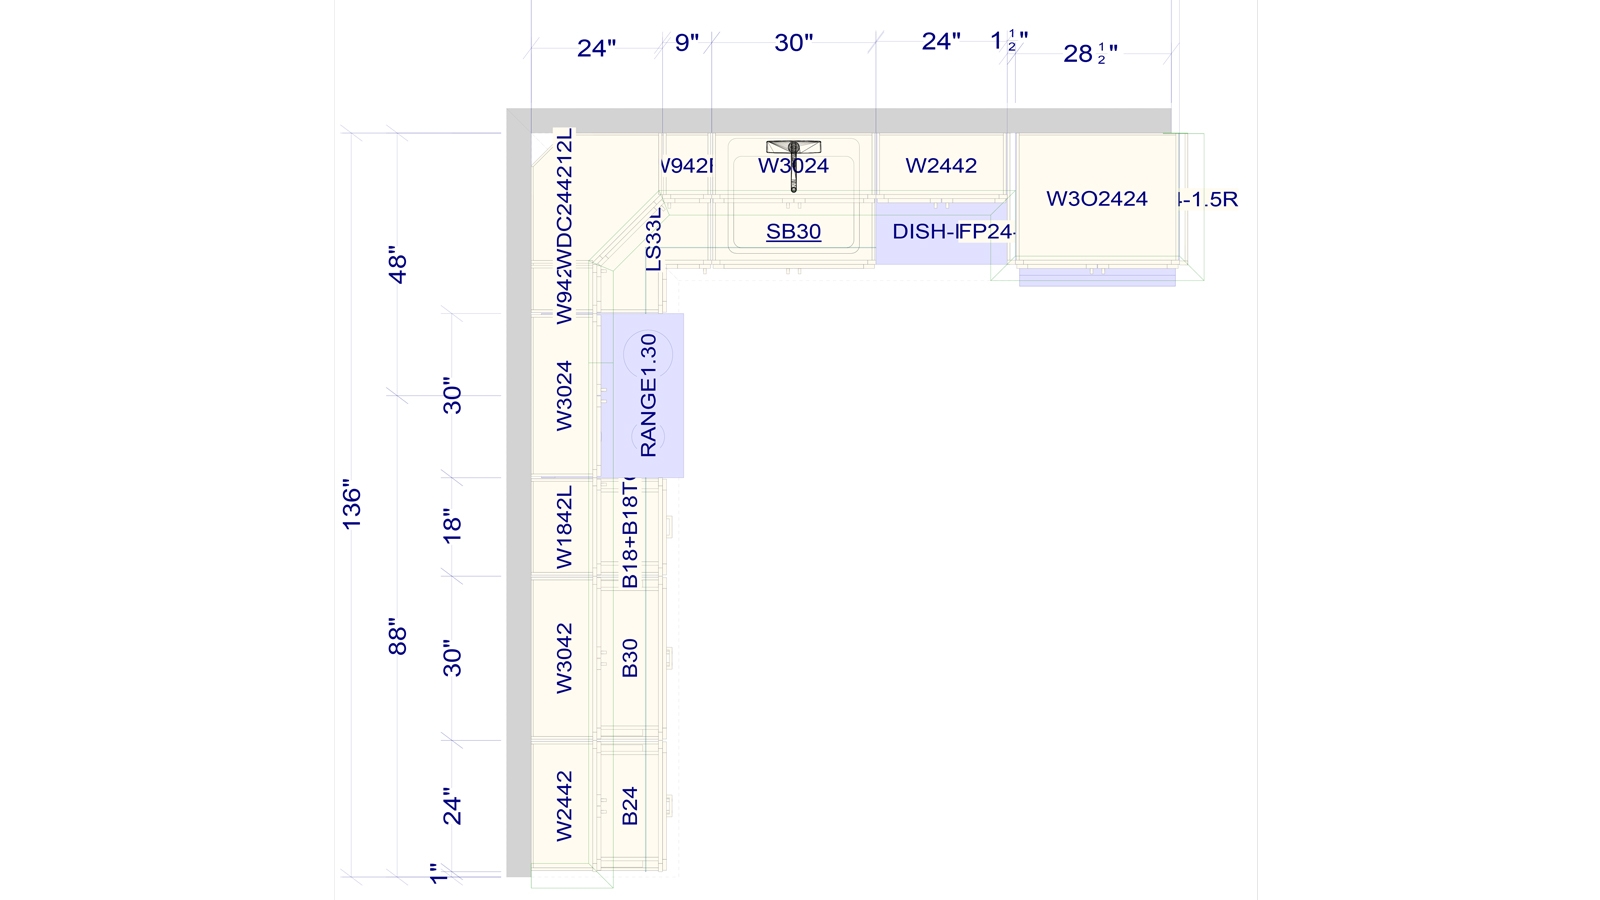
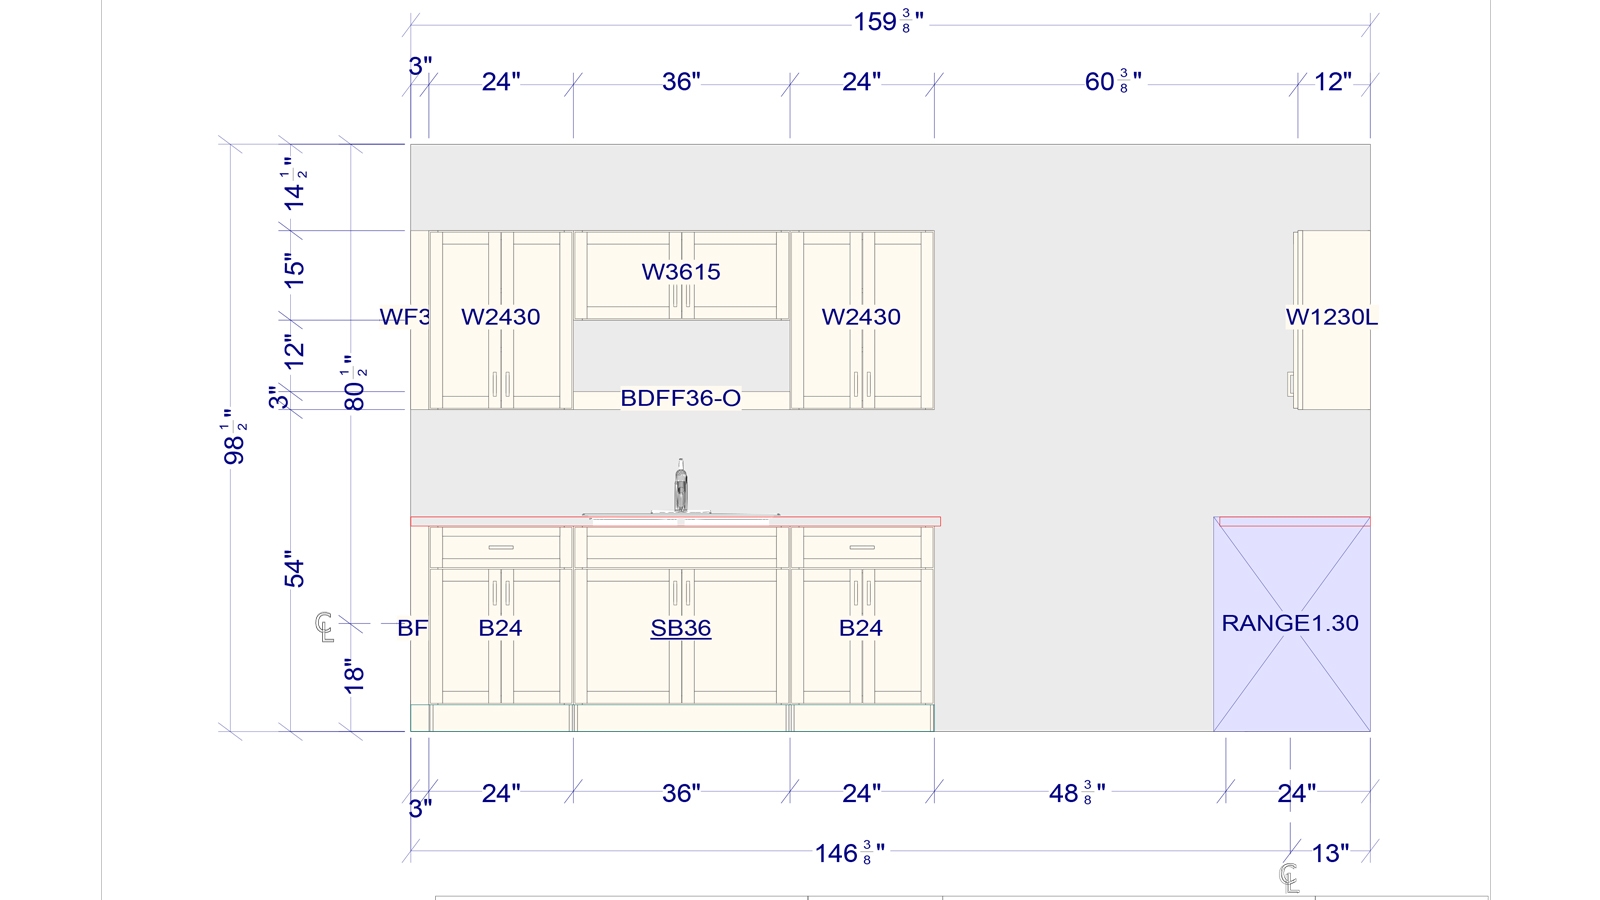
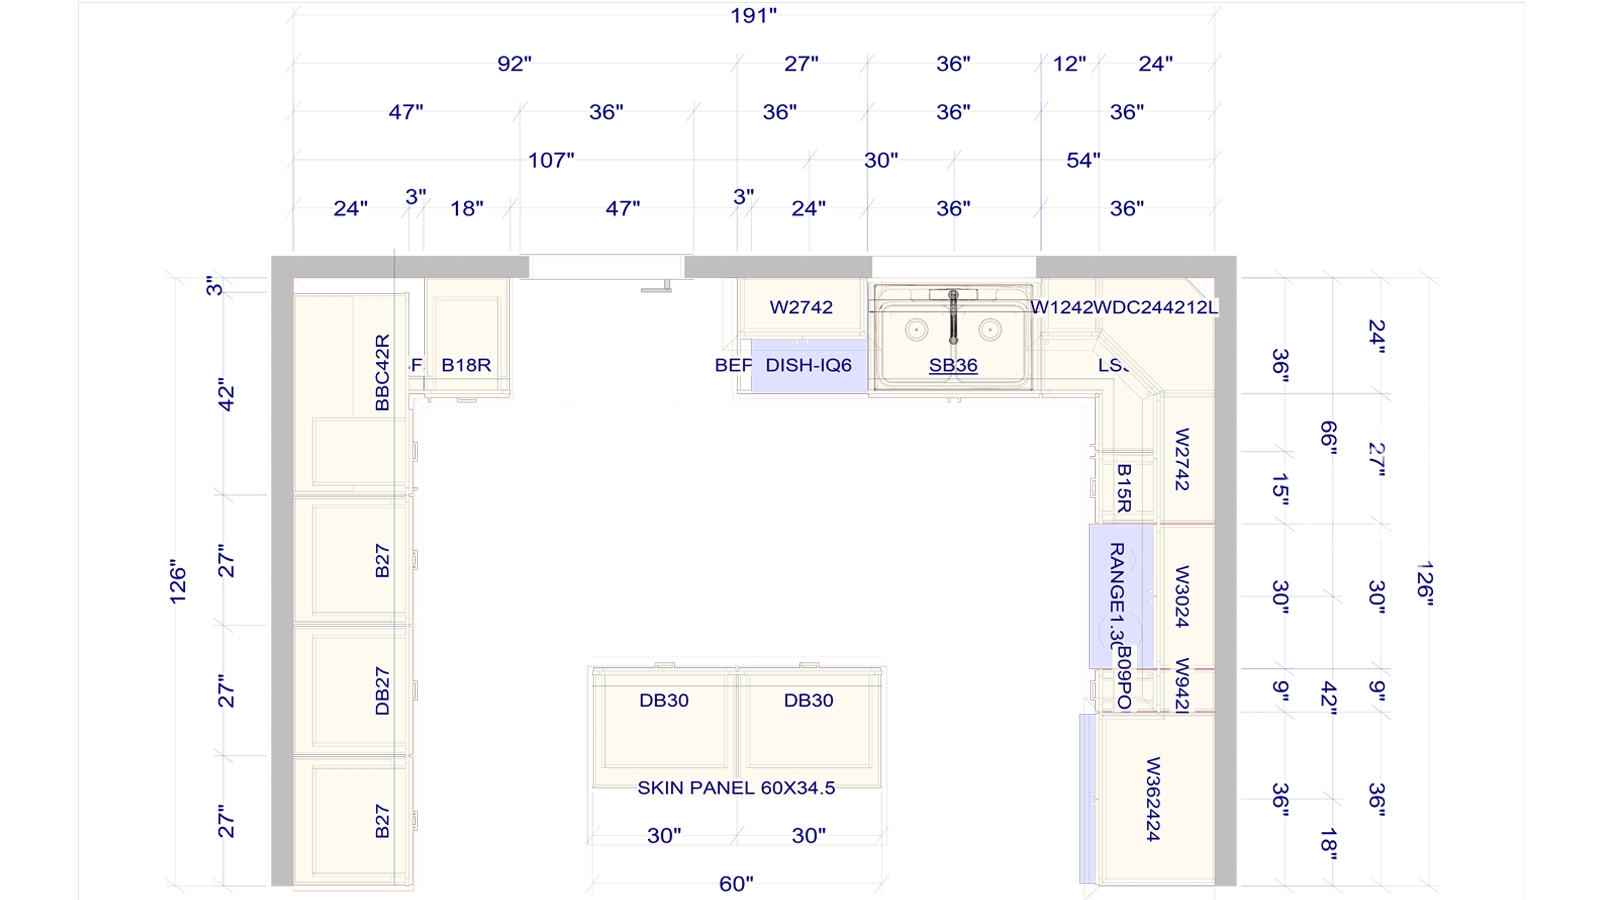
Kitchen design drawings provide the foundation for the entire project. They help define the overall layout, cabinet dimensions, appliance locations, storage requirements, and the arrangement of different cabinet units.
Whether it is a compact residential kitchen, a spacious family kitchen, or a larger housing development project, accurate planning helps ensure that each cabinet fits the intended space and works with the overall kitchen layout.
At this stage, important details are considered, including:
- Kitchen layout and available space
- Base cabinets, wall cabinets, and tall cabinet configurations
- Cabinet dimensions and storage arrangements
- Appliance and sink locations
- Door styles, finishes, and color combinations
- Functional requirements and design preferences
A well-planned kitchen layout helps create a balance between appearance, functionality, and available space. It also provides a clear starting point for the next stage: kitchen layout visualization.
🔹🔹🔹
2. Visualizing the Kitchen with Design Renderings
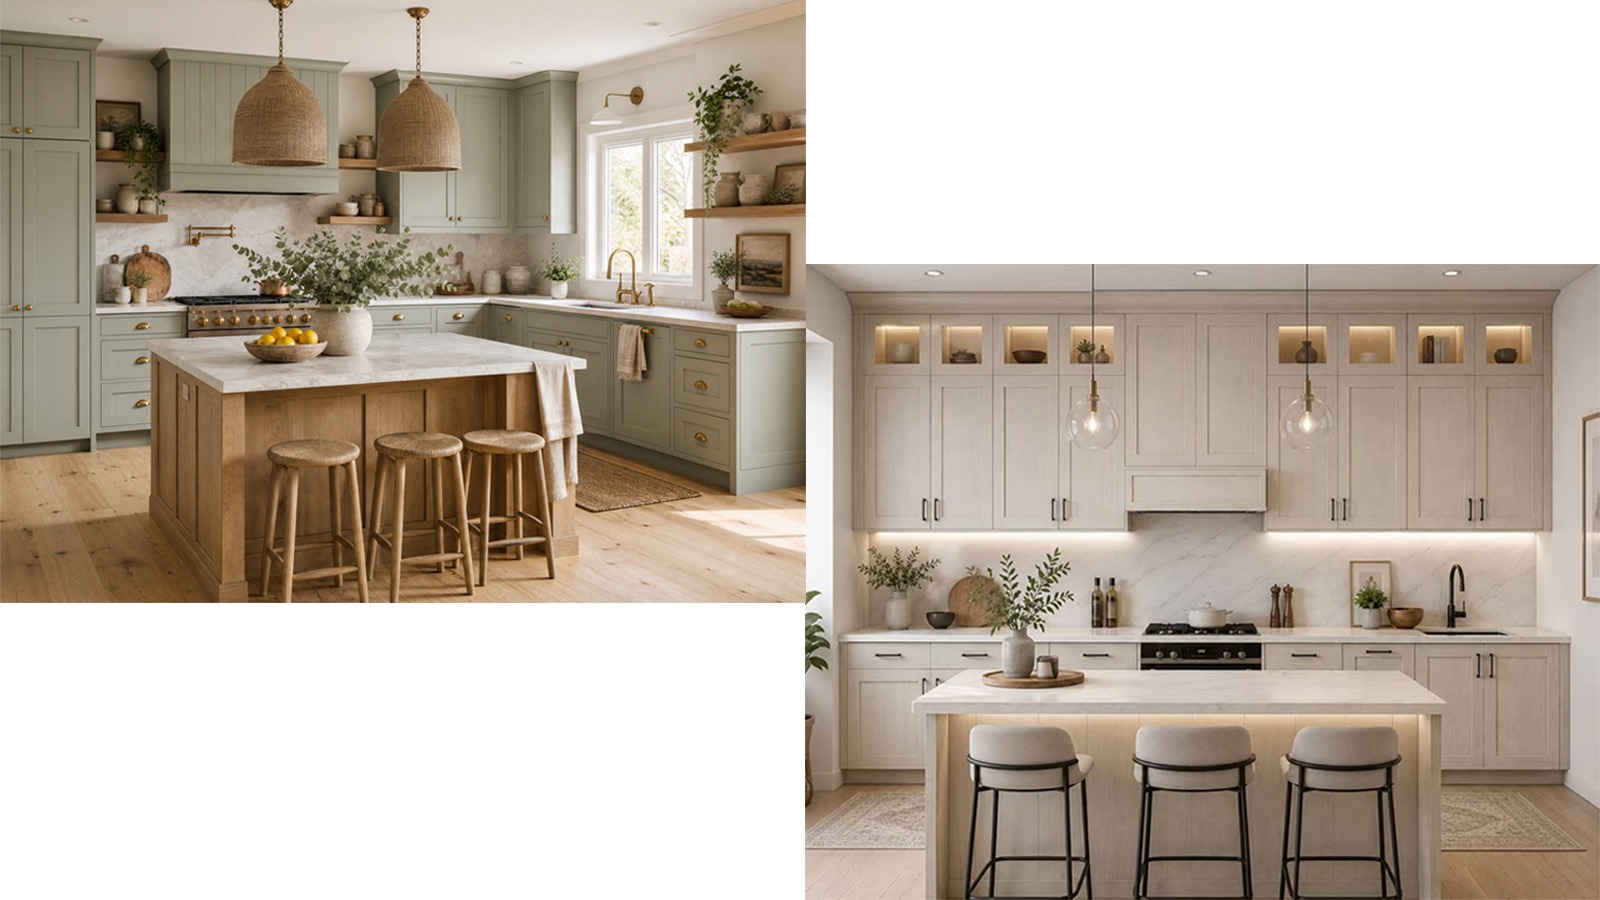
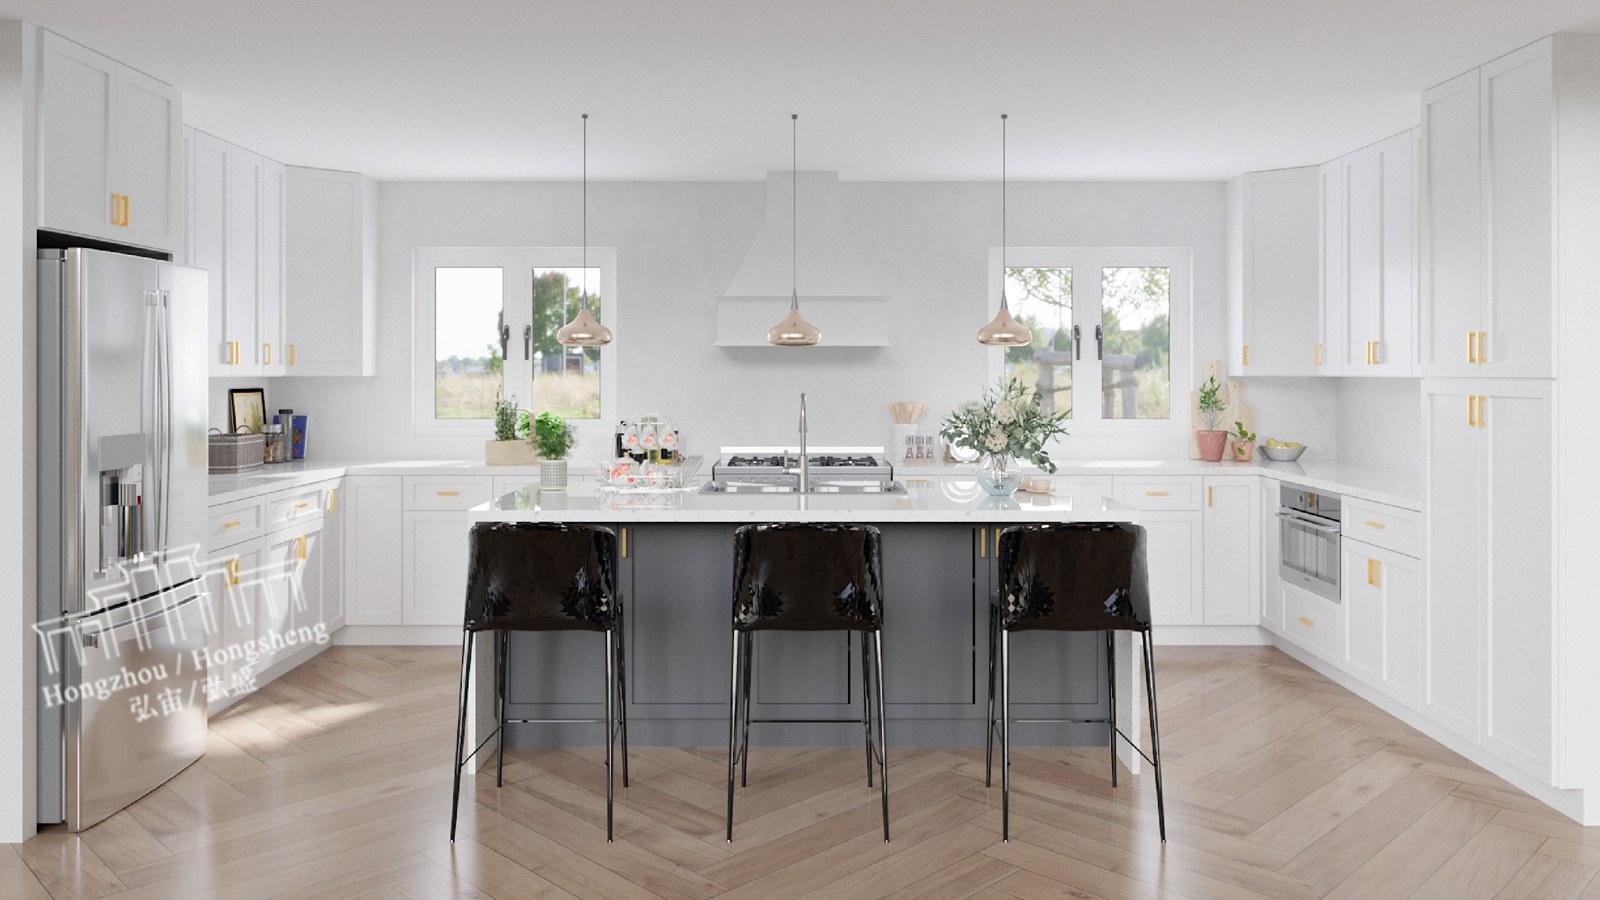
Once the initial layout is established, kitchen renderings help transform technical drawings into a clearer visual presentation.
These design renderings allow customers to better understand the proposed cabinet arrangement, kitchen layout, and overall design before production begins.
By presenting the planned positions of base cabinets, wall cabinets, tall cabinets, and other kitchen components, the drawings provide a practical overview of how the different cabinet units work together within the available space.
Customers can review cabinet configurations, dimensions, color combinations, and design details before confirming their selections.
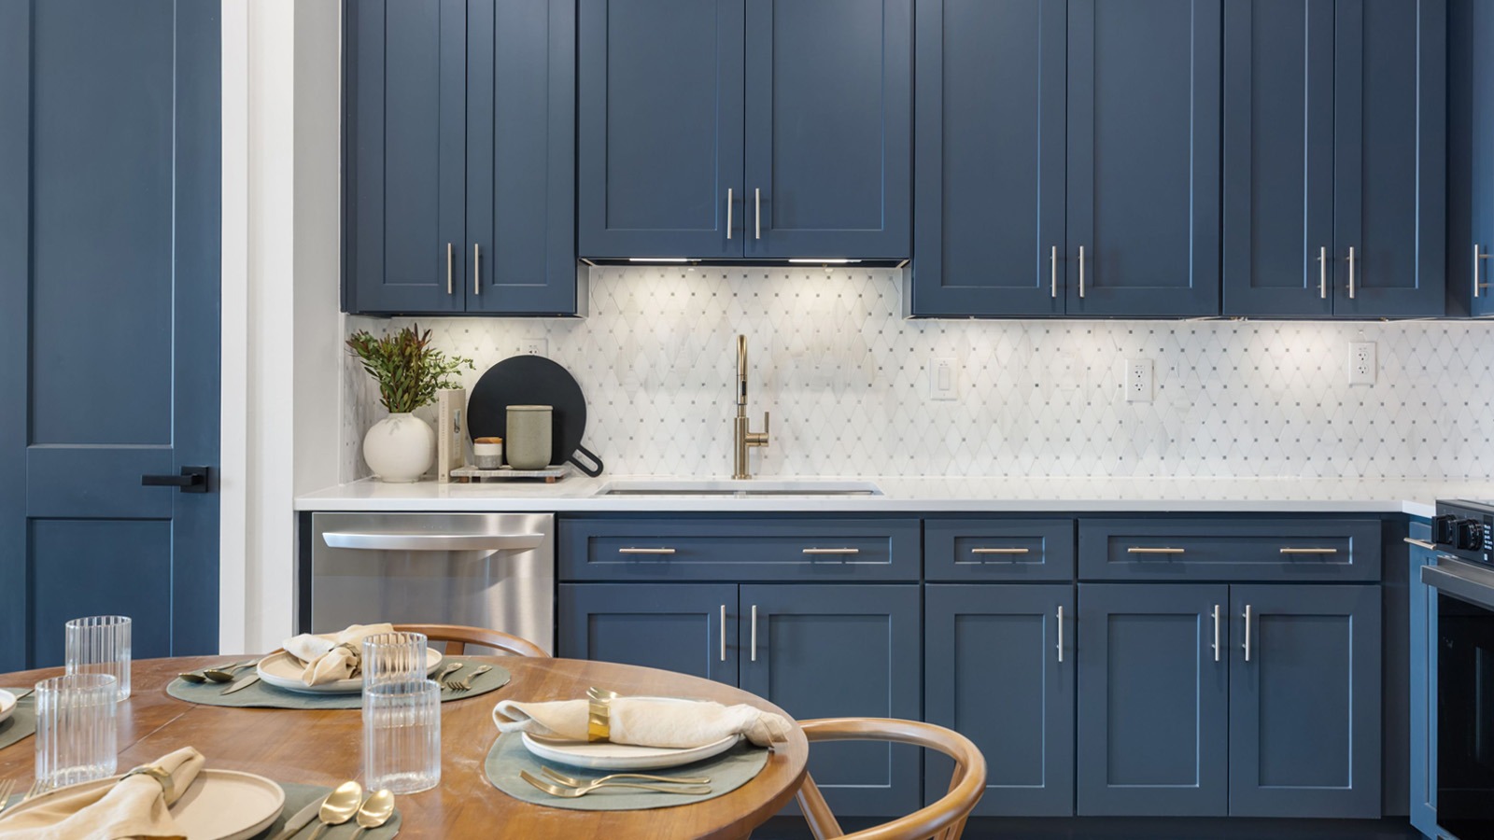
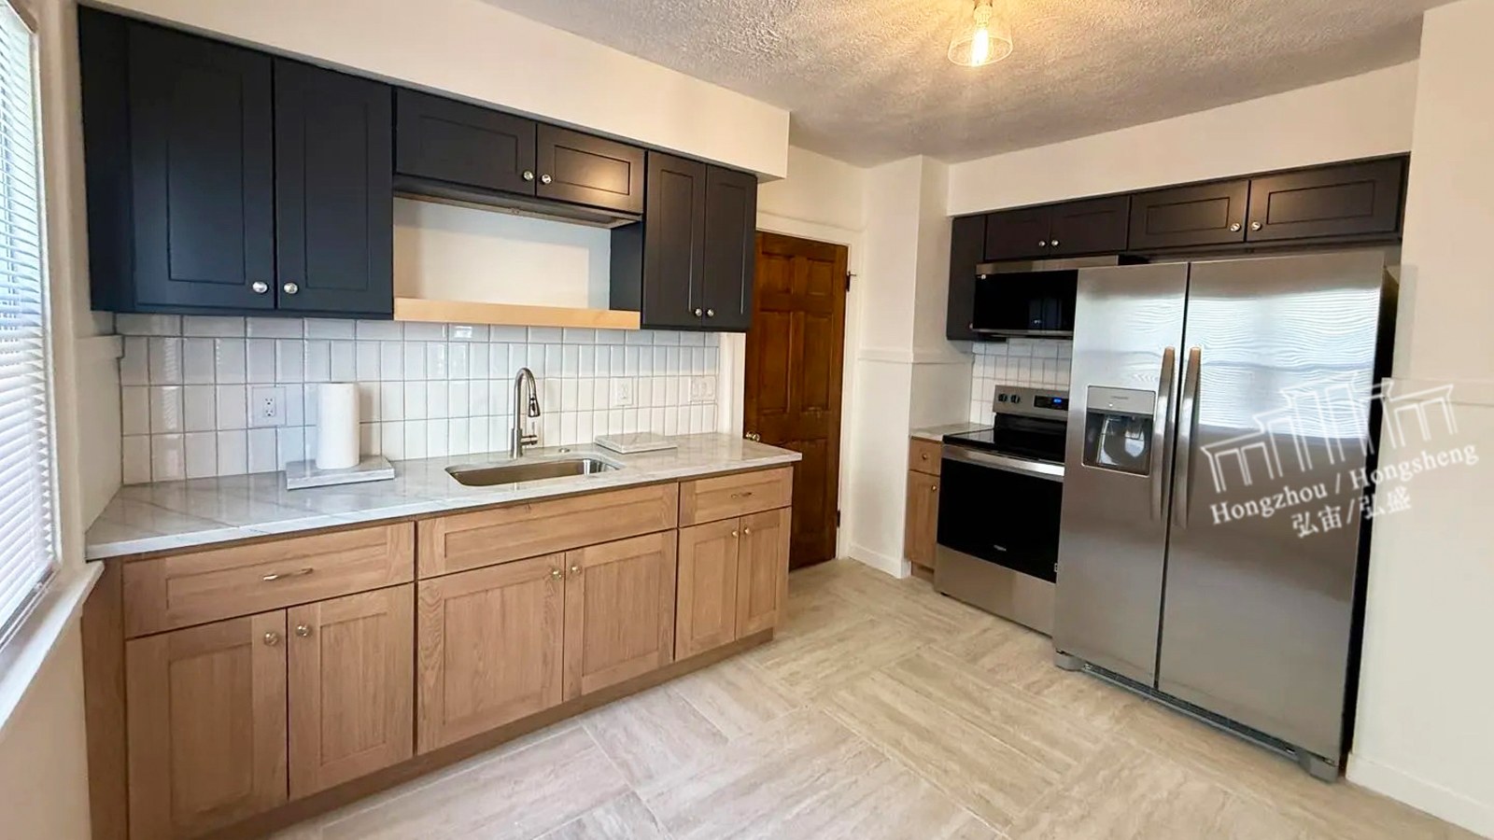
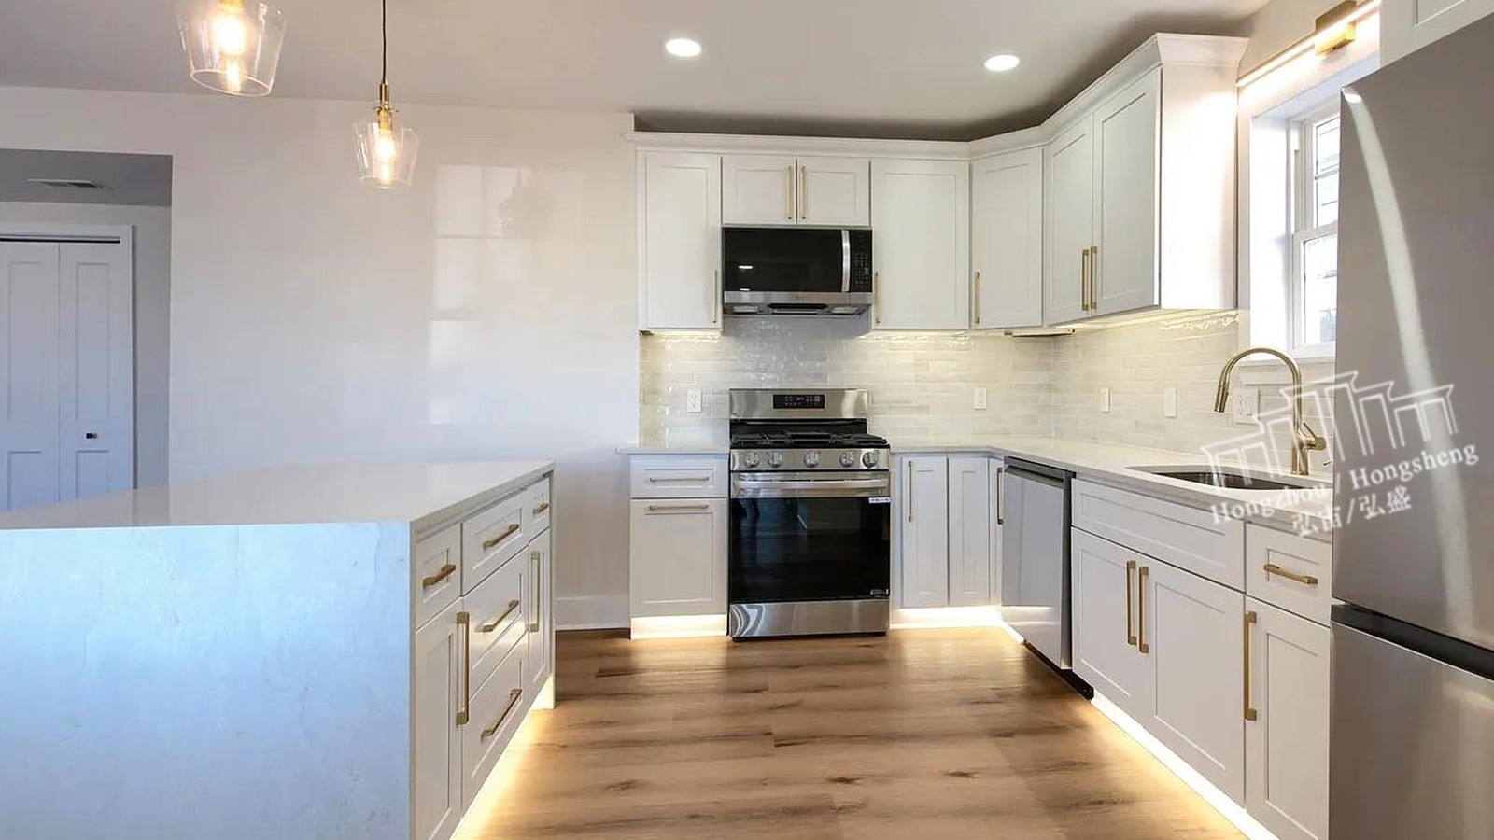
For example, White Shaker cabinets can create a bright and timeless kitchen appearance, White Oak finishes can introduce natural warmth, while Graphite Shaker cabinets can add depth and contrast to a modern kitchen.
This stage also provides an opportunity to review the layout and make necessary adjustments before moving forward.
Clear kitchen design drawings are particularly valuable for:
- Homeowners planning a kitchen renovation
- Contractors managing residential remodeling projects
- Builders working on new home construction
- Developers handling multifamily housing projects
- Kitchen designers coordinating different cabinet configurations
With a clear visual layout, customers and project teams can better understand the proposed kitchen design and communicate their requirements before production.
🔹🔹🔹
3. From Approved Designs to Cabinet Manufacturing
After the kitchen layout and design details are reviewed and confirmed, the project can move into the cabinet manufacturing stage.
This is where the design begins to take physical form.
Based on the approved specifications, cabinet production involves multiple processes, including material preparation, panel cutting, drilling, edge banding, door and drawer component processing, surface finishing, and cabinet assembly, depending on the product construction.
Every cabinet component needs to be manufactured according to the required dimensions and specifications to ensure consistency across the entire kitchen.
Different cabinet styles and configurations may require different production processes. From classic Shaker doors to modern flat-panel designs, manufacturing capabilities make it possible to accommodate a variety of kitchen styles and project requirements.
For larger projects, production coordination is especially important. Multiple cabinet sizes, finishes, and configurations must be organized to match the approved kitchen plans.
A well-coordinated manufacturing process helps turn the original design into a complete set of cabinets ready for the next stage.
🔹🔹🔹
4. Quality Checks, Packaging, and Project Preparation
Before cabinets leave the factory, product quality and order preparation are important parts of the process.
Cabinet components and finished products can be checked against the project specifications to help ensure that the required sizes, finishes, configurations, and quantities are properly prepared.
Depending on the cabinet design, quality checks may cover:
- Cabinet dimensions and component specifications
- Door and drawer appearance
- Surface finish and color consistency
- Hardware and functional components
- Cabinet structure and assembly details
- Packaging and shipment preparation
Proper packaging is also important for protecting cabinet components during transportation.
For projects involving multiple cabinet units, organized labeling and order preparation can help contractors and project teams identify the corresponding products more efficiently when the shipment arrives.
From individual kitchen upgrades to larger residential developments, careful project preparation helps support a smoother supply process.
🔹🔹🔹
5. From the Factory to the Customer's Kitchen
Once production and preparation are complete, the cabinets move into the delivery stage.
Depending on the project requirements and product availability, cabinets may be shipped directly from manufacturing facilities or supplied through available U.S. warehouse inventory.
For customers working with tight renovation schedules, having selected popular cabinet styles available in local U.S. stock can provide greater purchasing flexibility and help reduce waiting time.
After the cabinets arrive, the installation is typically coordinated by the homeowner's chosen contractor or professional installer.
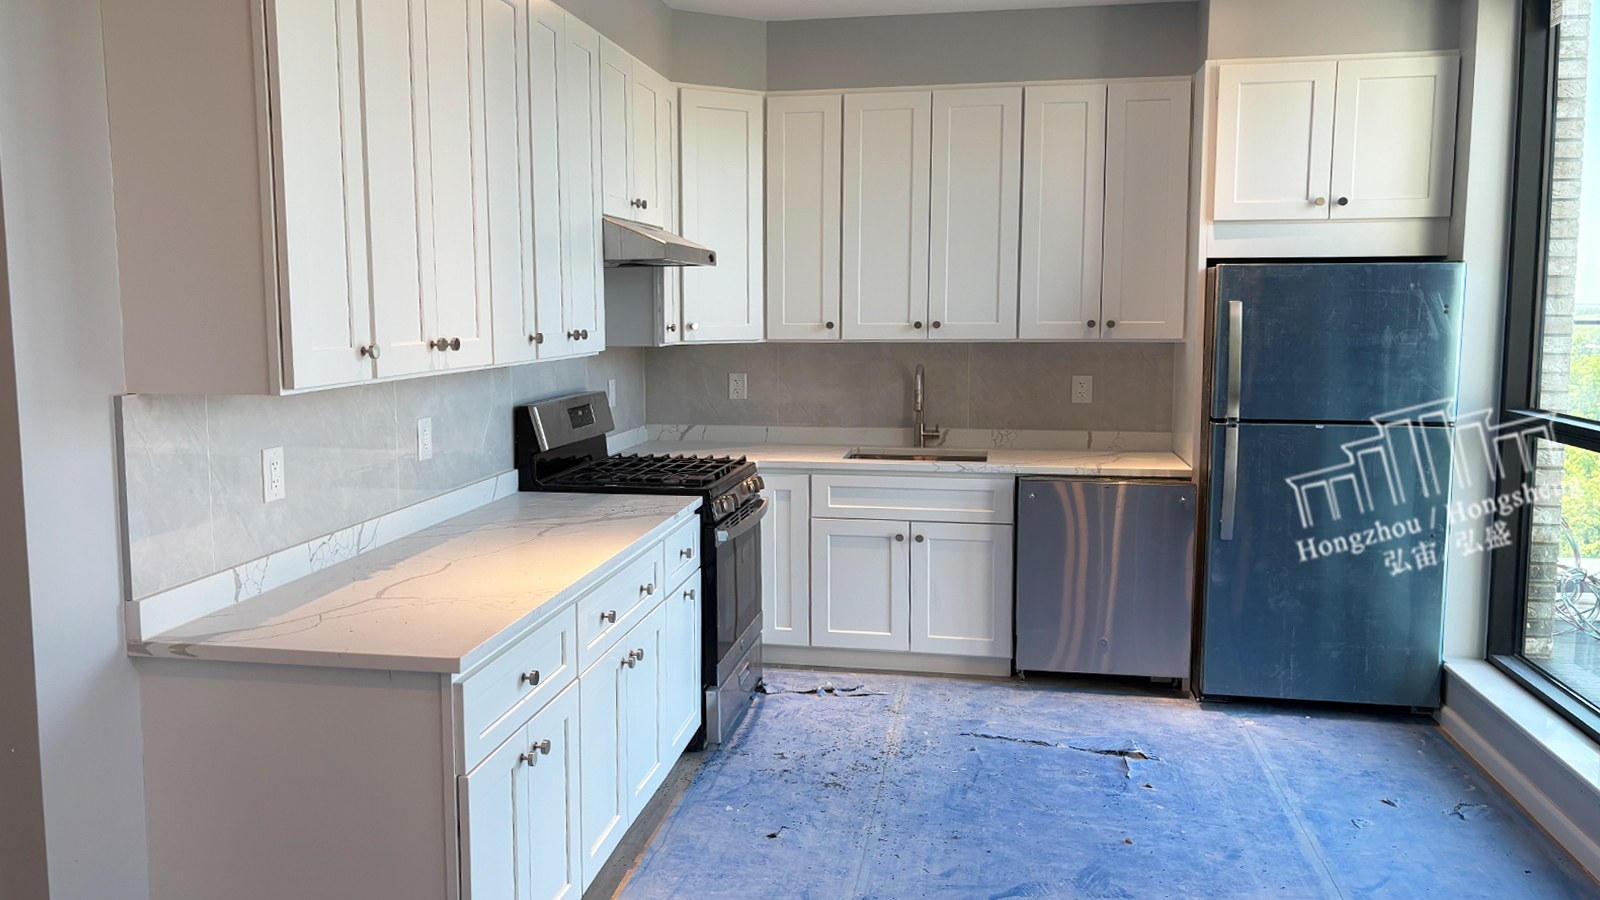
Following the kitchen plans, the cabinet units are positioned and assembled into the intended layout. Base cabinets, wall cabinets, corner units, drawer cabinets, and other components gradually come together to form the complete kitchen.
What started as a collection of measurements and drawings is now becoming a functional living space.
🔹🔹🔹
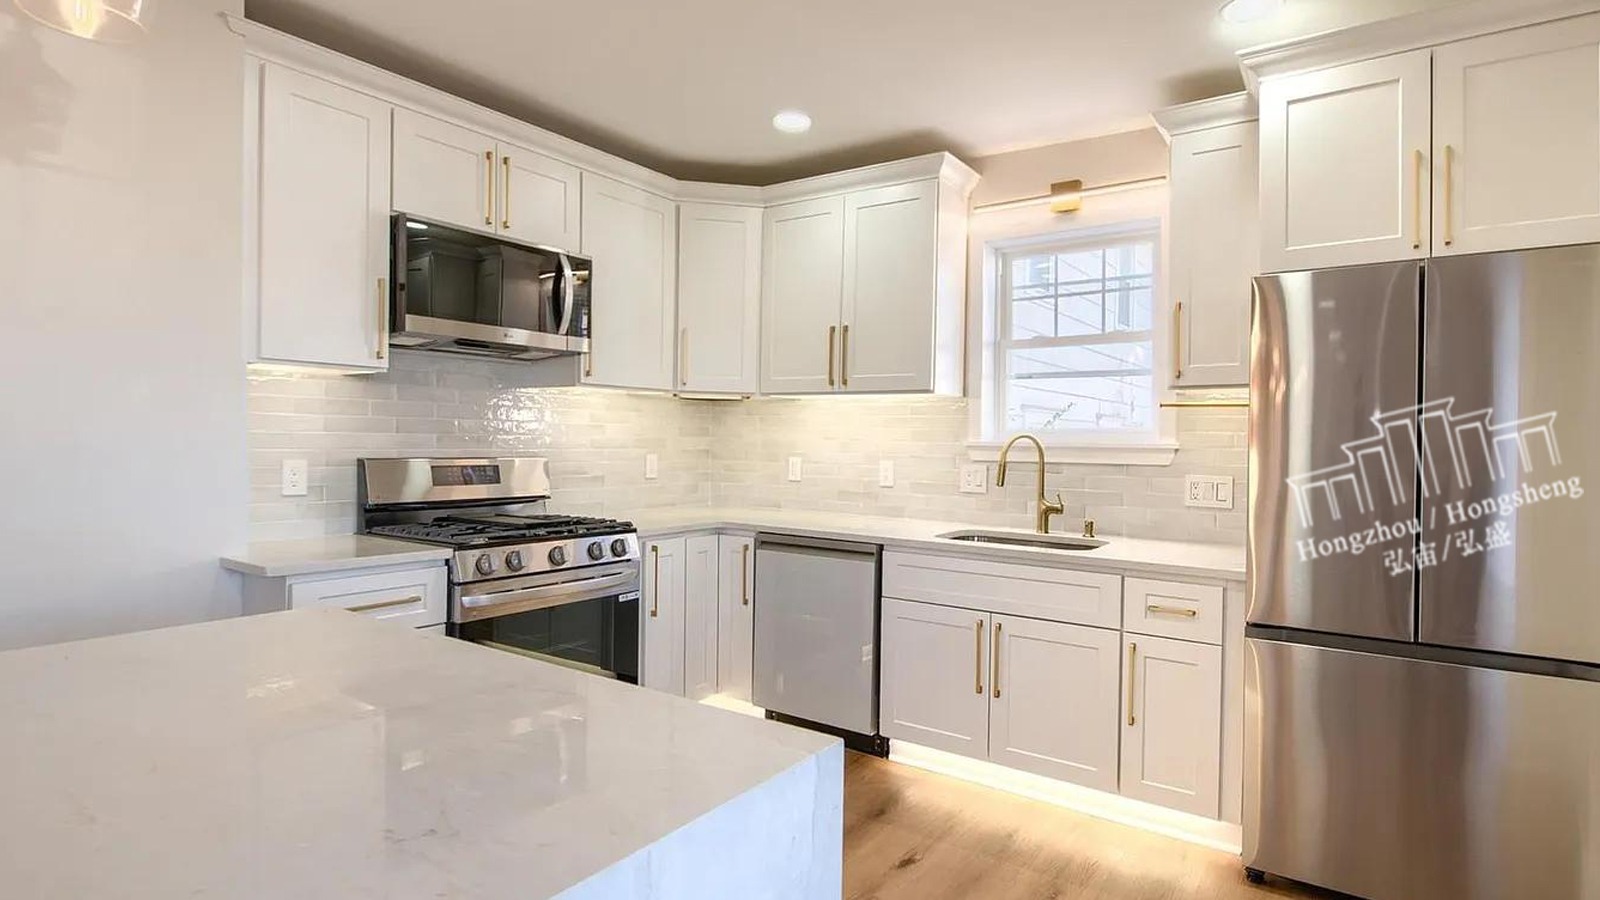
6. The Final Result: From Kitchen Drawings to a Real Kitchen
This is the most rewarding part of the entire journey.
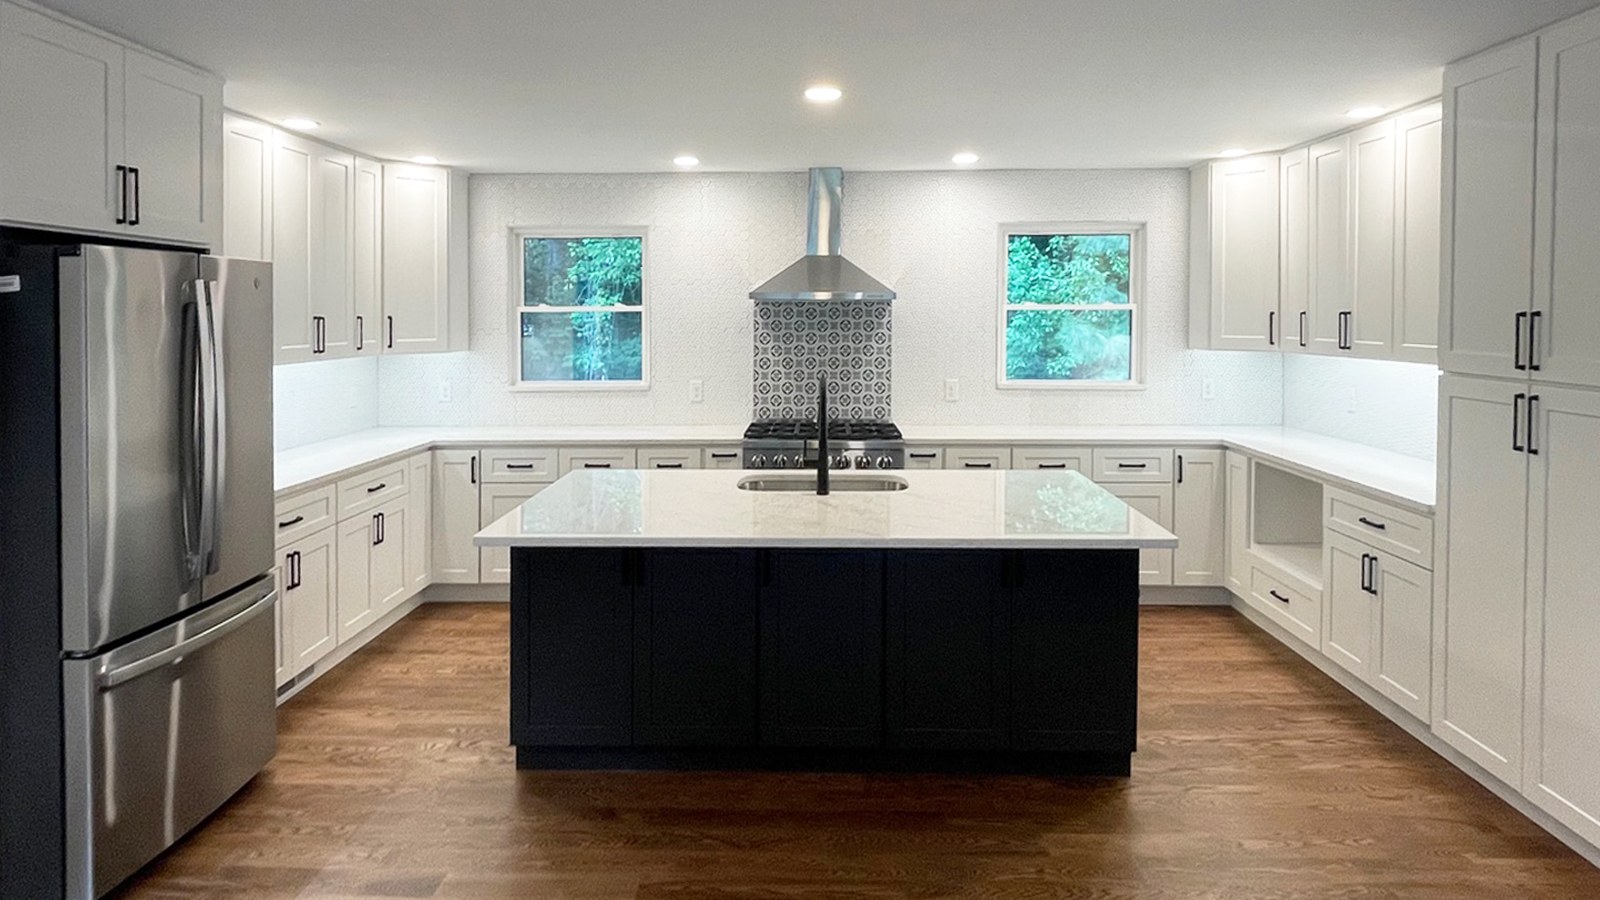
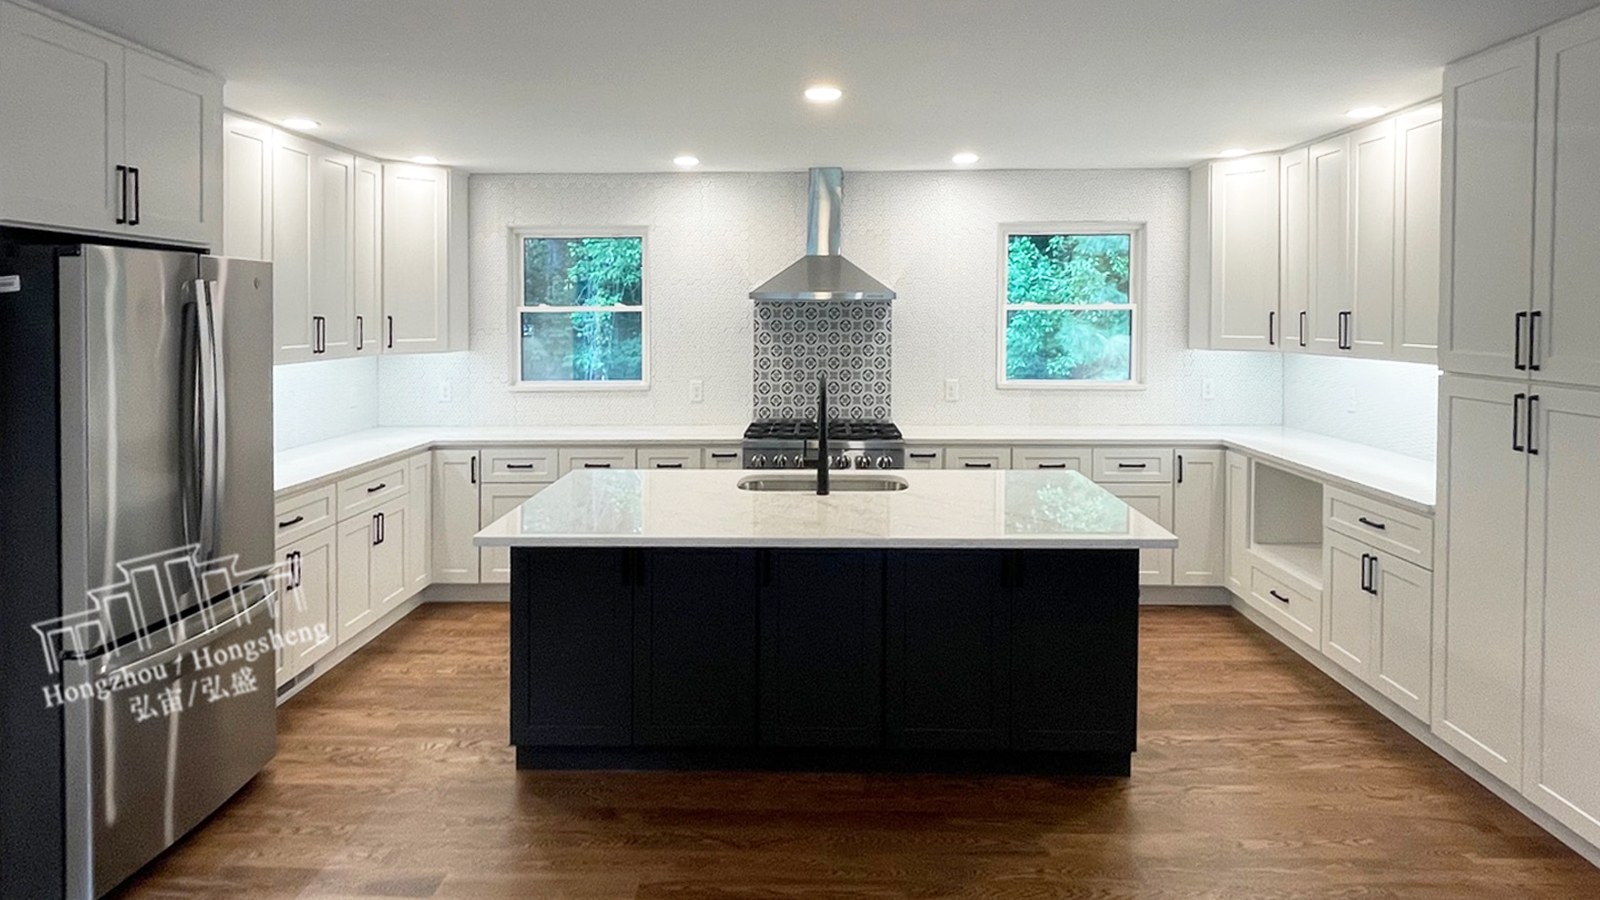
The original design drawings show the planned layout. The kitchen renderings provide a clear overview of the proposed cabinet arrangement. The completed kitchen reveals how the design translates into a real residential space.
Comparing the original kitchen design with the final project photos allows customers to see how the cabinet style, finish, layout, and overall design come together.
It also demonstrates why careful planning and coordination matter throughout the entire process.
Every cabinet has its place. Every finish contributes to the overall appearance. Every storage configuration helps make the kitchen more practical for everyday use.
The result is more than just a collection of cabinets. It is a kitchen designed around the customer's space, preferences, and daily needs.
🔹🔹🔹
7. Supporting Kitchen Cabinet Projects from Design to Delivery
A successful kitchen cabinet project requires more than attractive products. It takes manufacturing capabilities, flexible product options, reliable supply coordination, and an understanding of different project requirements.
With our own manufacturing facilities in China and Vietnam, we offer a wide range of kitchen cabinet styles, sizes, finishes, and configurations to support different residential and commercial projects.
Our U.S. warehouses also provide selected popular cabinet styles in local stock, helping contractors, remodelers, builders, and retailers access cabinets more efficiently.
With no minimum order quantity on eligible in-stock products, flexible delivery options, and manufacturing support for bulk and custom orders, we accommodate different purchasing needs.
Whether you are planning a single-kitchen renovation, a new residential construction project, or a multifamily housing development, having the right cabinet supply partner can make a difference throughout the project.
🔹🔹🔹
From Your Kitchen Plans to the Finished Space
Every kitchen has its own story, and every successful project begins with a clear plan.
From initial kitchen drawings and layout renderings to cabinet manufacturing, quality checks, and final delivery, each stage helps transform an idea into a real kitchen.
Looking for kitchen cabinets for your next renovation or construction project? Explore our cabinet collections and discover flexible cabinet solutions for different styles, spaces, and project requirements.
**Have a Kitchen Project in Mind?**
Share your kitchen drawings, layout renderings, or project requirements with us. Let's explore the cabinet options that can help bring your next kitchen project to life.
Factory-Direct Cabinet Manufacturing | China & Vietnam Factories | U.S. Warehouse Stock
📞 Contact Us | 📩 Get a Free Quote | 🏠 Visit Our Factory & US Warehouse Today!!!
Shop Now→ https://hzcabinetry.en.alibaba.com/?spm=a2700.micro_cgs_home.0.0.49d33e5fmquGSE

Vietnam Address: 1 part of lots A1, A3, A4 and Lot A2 of Bac Dong Phu Industrial Park, Tien Hung commune, Dong Xoai city, Binh Phuoc province, Vietnam
China Address: 12#ChangxingRoad Beikeng Industrial Park Taicheng Taishan Jiangmen Guangdong China